How to Read a Floor Plan Before You Move the Furniture
A simple floor plan can reveal circulation, awkward corners and useful proportions before a heavy table or sofa moves an inch.
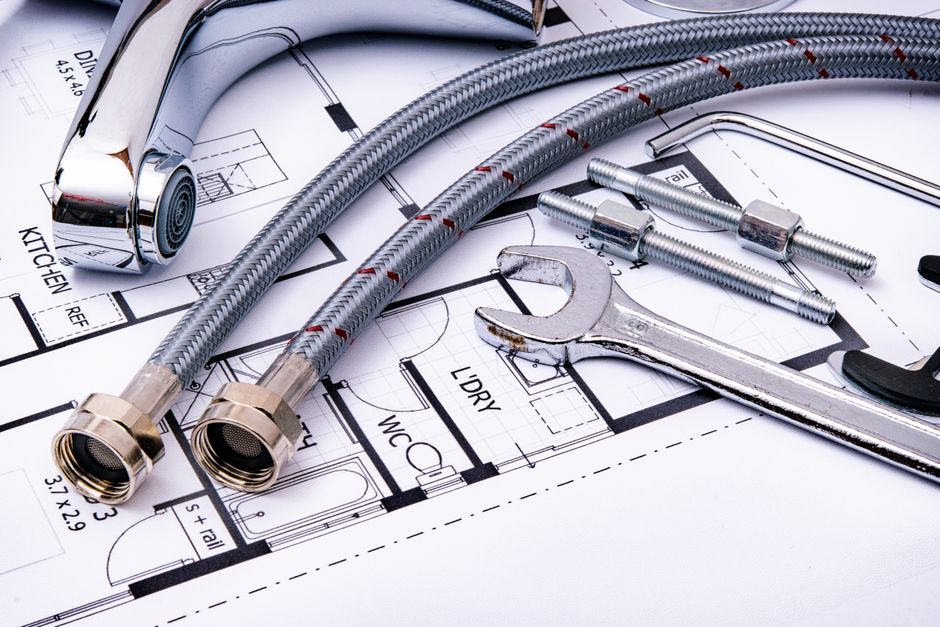
A floor plan can look technical at first: thin lines, numbers, door swings and symbols compressed onto a page. Yet for everyday use, you do not need to read it like an architect. You only need to learn what it says about movement and proportion.
This is especially useful before rearranging a room. A few minutes with a sketch can save an afternoon of shifting heavy furniture from one almost-right position to another.
Begin with the fixed parts
Find the things that cannot easily move: doors, windows, radiators, built-in cabinets, stairs and major openings. These define the room before any furniture arrives. Door arcs are particularly important because the empty area required for a door to open is often forgotten when measuring a wall.
Next, trace the natural route through the space. Imagine entering with a bag in your hand, crossing to another doorway, opening a cabinet, pulling out a dining chair, or walking around the bed at night. These invisible paths matter as much as the dimensions of the furniture itself.
A room with enough square meters can still feel cramped if circulation keeps colliding with chairs and corners. Conversely, a smaller room can feel generous when the main routes remain clear.
Use furniture as shapes, not as objects
Measure the large pieces and draw rough rectangles at the same scale as the plan. They do not need detail. A sofa is simply a long block; a round table is a circle; a bookcase is a shallow strip against a wall.
Moving these paper shapes around makes one fact obvious: furniture needs space around it. A table is not only the tabletop; it is also the chair pulled back. A desk is not only its depth; it is the person sitting at it and the path behind the chair.
Pay attention to sightlines as well. What is the first large object visible from the doorway? Does a tall cabinet cut across a window? Is the most comfortable chair facing a blank wall when it could face the light? These questions are difficult to judge when you are already tired from lifting.
Leave room for the room itself
The most common mistake is trying to make every wall useful. Empty wall and open floor are not wasted. They give objects definition, make cleaning easier and allow the room to change during the day.
A floor plan cannot tell you where a favorite chair will feel best at four in the afternoon. It can, however, rule out arrangements that fight the architecture. Once those are gone, the final decisions become pleasantly human: where the light falls, where conversation feels easy, and which corner you naturally want to use.